

Don't forget the structure down
It's a familiar rhythm here in Western Colorado. As the snow falls and the ski resorts open, our thoughts turn to projects for the coming year — an expanding family room in Carbondale, a new garage in Basalt, or a large deck to take in the incredible Roaring Fork Valley views.
But homeowners often focus on the structure up — the new rooflines, walls, and finishes — and forget the structure down: the existing foundation. Ignoring how an addition changes load dynamics can lead to severe structural issues down the line. If you plan to break ground next spring, the preparation work starts now, during the fall and winter.
Key takeaways
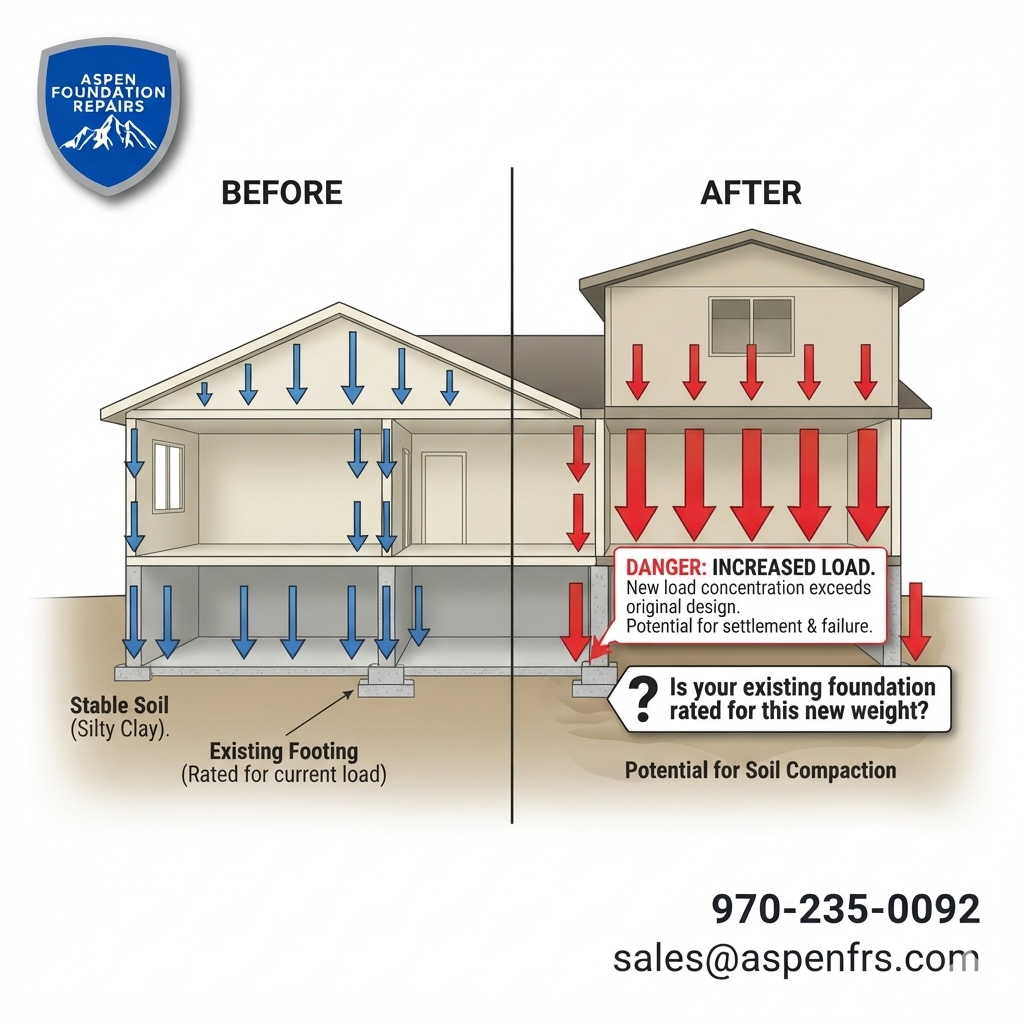
- Any addition changes your home's load dynamics — the existing footing may not be rated for the new weight
- New footings must extend below Western Colorado's deep frost line or frost heave will twist the structure
- Winter is the ideal time for site surveying, soil testing, and foundation engineering
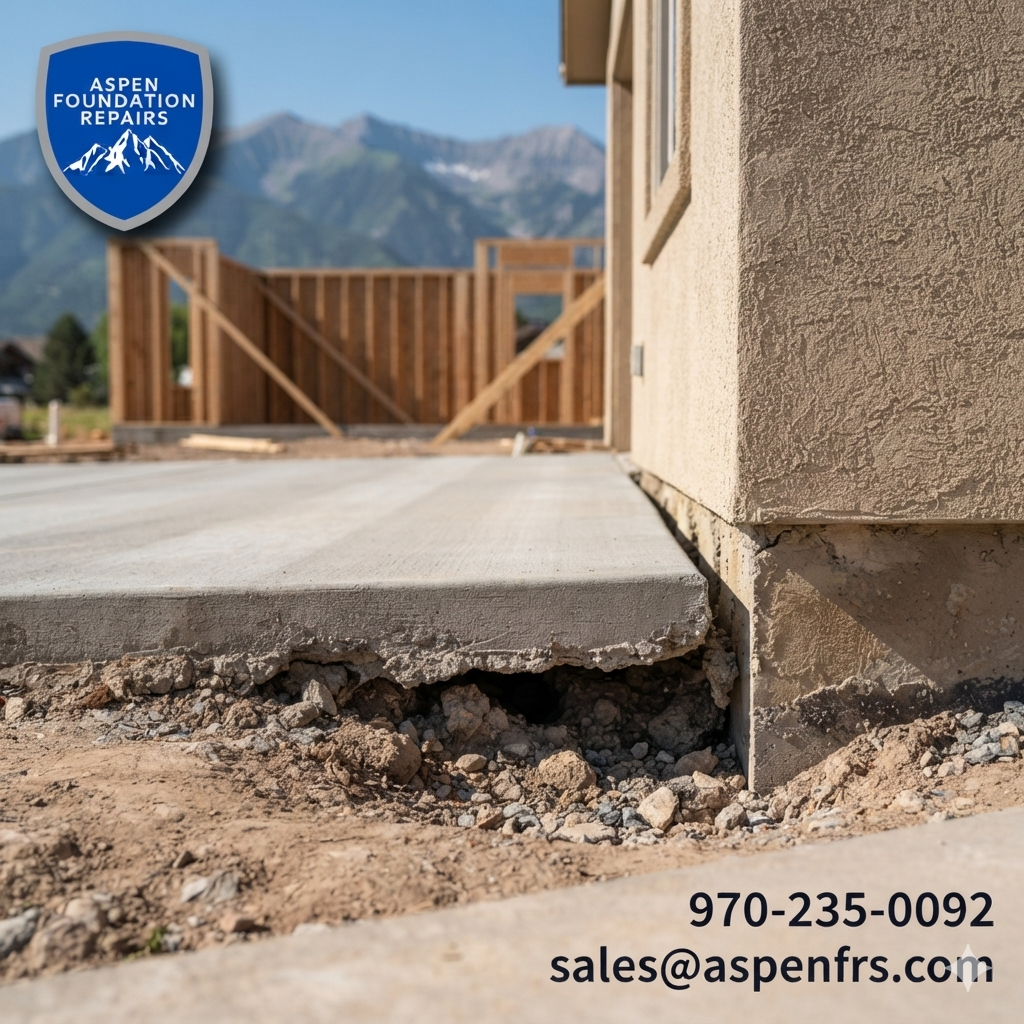
- Garage slabs poured over poorly compacted fill settle and gap where they meet the house
The frost line factor in Western Colorado
The Roaring Fork Valley has diverse soil conditions, from sandy river deposits to expansive clay — and we have deep frost lines. Any new footings for a room addition or deck posts must be set on soil below the local frost line.
If footings are too shallow, the ground freezes, expands, and pushes the posts or slab upward — frost heave. When the ground thaws, the posts may not settle back evenly, twisting the entire structure and compromising the main foundation wall.
Winter preparation tip: while you may not be able to pour concrete when the ground is frozen solid, winter is the ideal time for site surveying and engineering. Schedule or complete your geotechnical report (soil test) now so your foundation design is ready the moment the ground thaws.
Ready to put your home back on solid ground?
Free on-site inspection, written fixed price, and warrantied work by our own crews.
A new bedroom or family room: increasing the vertical load
When you add a second-story addition or extend a ground floor, you are adding significant weight — dead load — to the house. The existing foundation was designed to support the original weight; adding square footage increases vertical pressure on footings and the soil beneath them. If that soil cannot bear the increased weight, the footings begin to sink.
Winter preparation tip: check your home for existing water management issues. Melting snow that pools near your foundation can oversaturate the soil, so clear your gutters and downspouts now to direct spring melt far away from the house — keeping the soil stable for your future build.
A garage or carport: uneven loads and soil compaction
Garages are often built on slab-on-grade foundations, which may differ from the main house. When you attach a garage, you tie two structures together that may react differently to ground movement. If the new slab is poured over improperly compacted fill dirt — common in a rush to finish — the slab settles over time, creating a noticeable gap where it meets the house foundation.
Winter preparation tip: if your site involves steep topography — common around Aspen or Snowmass — retaining walls will be needed. Winter is the time to ensure these walls are properly engineered to handle both the weight of the structure and the added pressure from snow and hillside saturation.
Ready to put your home back on solid ground?
Free on-site inspection, written fixed price, and warrantied work by our own crews.
A deck: cantilevers and frost heaves
Decks are common culprits for foundation failure because people underestimate the forces involved. A large, heavy timber deck adds substantial point loads where it attaches to the house ledger board. If the deck is cantilevered, it creates leverage pulling away from the house, stressing the rim joist and foundation wall.
Deck posts need footings below the frost line just like any addition — shallow deck piers are one of the most common frost-heave failures we repair every spring.
Protect your investment this spring
An addition is a fantastic way to improve your quality of life and increase your home's value — but it's not worth risking the integrity of your home. Before you pour concrete or swing a hammer, consult with a professional foundation specialist.
At Aspen Foundation Repairs LLC, we can help ensure your existing foundation can safely support your new vision. Don't let your dream addition become a structural nightmare — contact us today for a professional winter consultation and site assessment.