
What a retaining wall solves
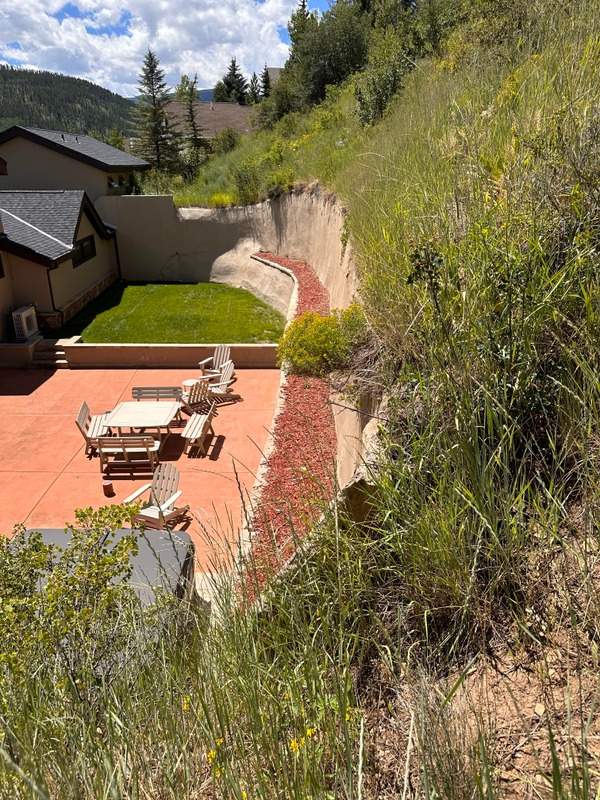
A retaining wall does one job: hold soil where it belongs. On the Western Slope that usually means stopping a slope from washing into a driveway or yard, creating usable flat ground on a steep lot, or keeping soil loads and runoff off a foundation during grading and landscaping.
Most of the calls we get fall into three buckets — property erosion, terracing a steep slope, and protecting a foundation while a site is being regraded or landscaped.
- Erosion cutting channels through the yard each spring
- Steep, unusable slope you want terraced into level space
- Soil sliding toward or away from the foundation
- Driveways, patios, or walkways losing their edge support
- Landscaping cuts too steep to hold on their own
- An existing wall that is failing and moving
Key takeaways
- New wall design and installation for erosion control, slope stabilization, and landscaping
- Repair and replacement of leaning, cracked, or failing walls
- Concrete and timber options chosen to fit the site and your budget
- Drainage behind every wall to prevent water buildup and freeze-thaw damage
- Common jobs: property erosion, terracing steep slopes, protecting foundations during grading
New retaining wall design and installation
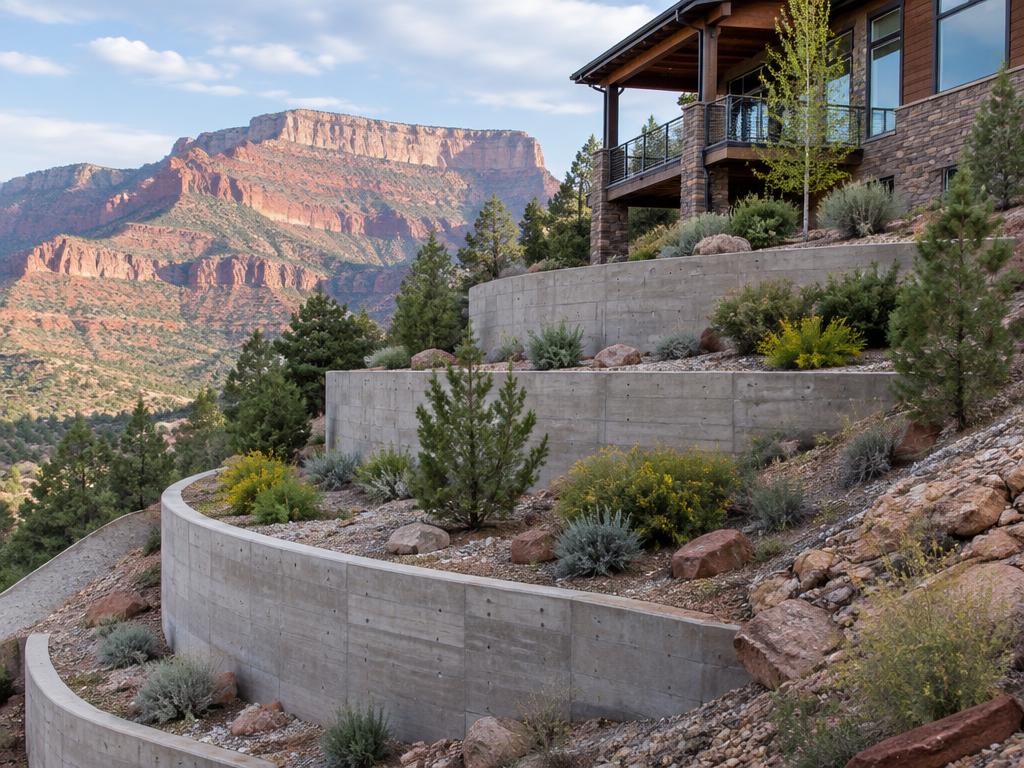
We start with the slope, the soil, and the water. Wall height, base depth, batter, reinforcement, and drainage are all designed around the load the wall actually has to carry — not a standard detail applied everywhere. Taller walls get engineered plans and permits where the jurisdiction requires them.
The base is where walls live or die. We over-excavate, compact engineered aggregate, and set the first course dead level before a single block or timber goes up.
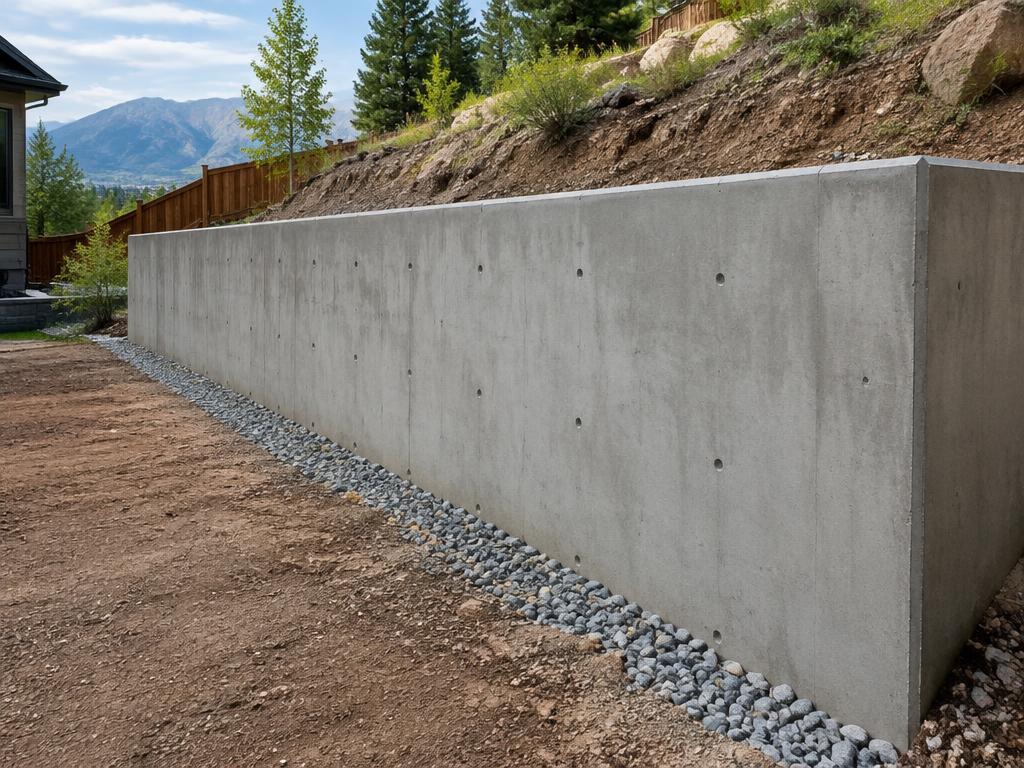
- Segmental concrete block and poured concrete walls
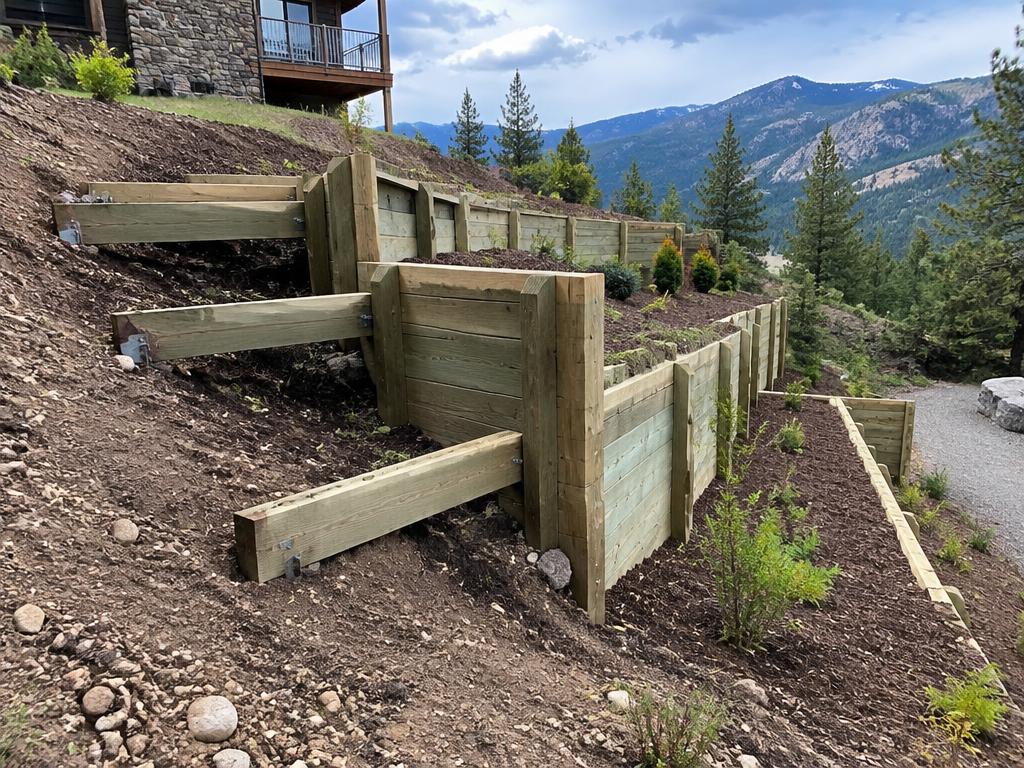
- Timber walls for shorter landscape and terracing applications
- Tiered and terraced systems on steep lots
- Reinforcement and geogrid where wall height requires it
- Steps, caps, and finished grading
Ready to put your home back on solid ground?
Free on-site inspection, written fixed price, and warrantied work by our own crews.
Repair and replacement of failing walls
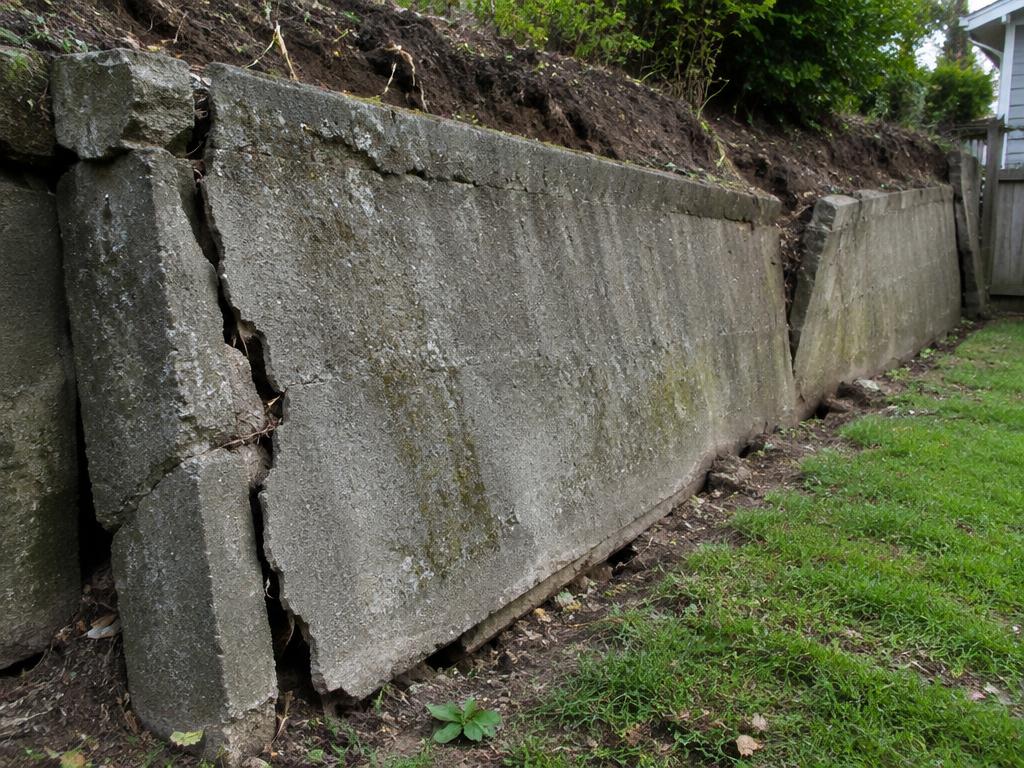
A wall that is leaning, bulging, or shedding blocks is telling you the backfill is saturated, the base has failed, or the wall was undersized for the load. We inspect all three before recommending anything.
If the base is sound and the failure traces back to drainage or a few damaged courses, repair plus new drainage often saves the wall. When the base has given way or the original design was too light, replacement is the honest answer — and we say so.
- Leaning, tipping, or bulging wall faces
- Cracked, shifted, or rotted courses
- Soil and gravel washing out from behind the wall
- Water staining, seepage, or winter ice on the face
- Slope above the wall slumping year over year
Concrete or timber — choosing the right wall
Concrete block and poured walls carry more load, reach taller heights, and stand up to moisture and freeze-thaw for decades. Timber costs less and looks right on shorter landscape walls and garden terracing, but it has a shorter service life in wet ground.
We recommend based on wall height, soil load, water exposure, access for equipment, and the finished look you want — then price both when it is a close call.
Ready to put your home back on solid ground?
Free on-site inspection, written fixed price, and warrantied work by our own crews.
Drainage: why walls fail and how we prevent it
Nearly every failed retaining wall we are called out to has the same root cause — water trapped behind it. Saturated backfill is heavy, hydrostatic pressure pushes outward, and freeze-thaw at elevation ratchets the wall forward a little more each winter.
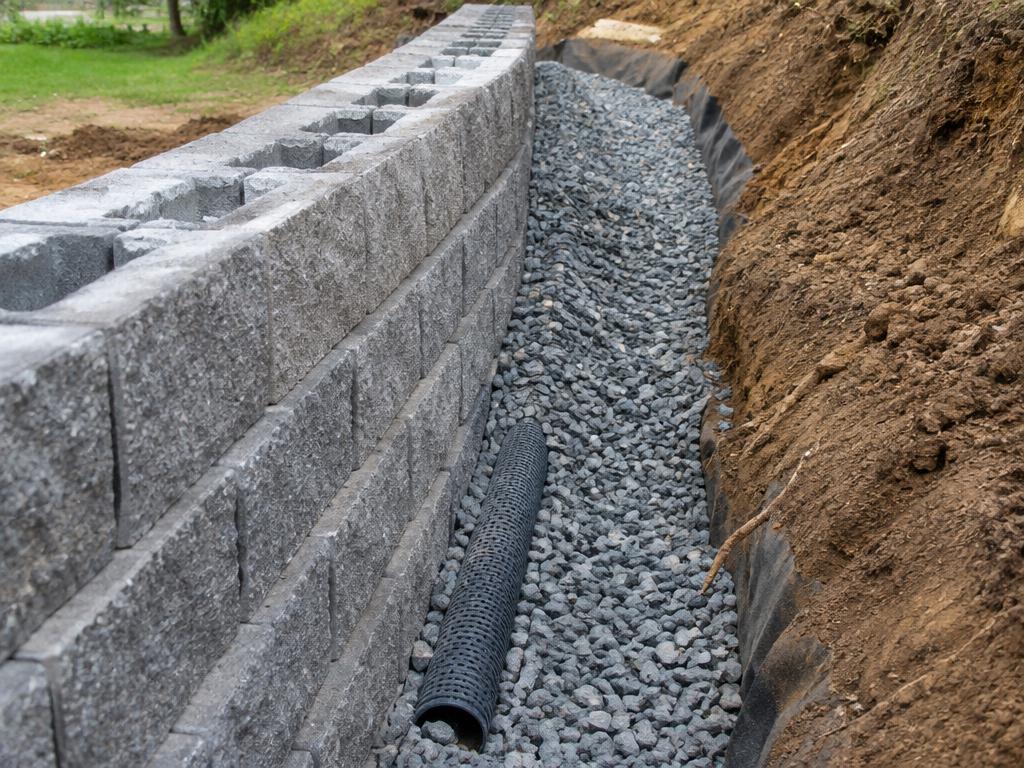
That is why drainage is part of every wall we build: washed rock behind the face, filter fabric to keep fines out of the rock, a perforated drain line at the base, and a discharge point that carries water somewhere safe. Where a wall sits near a house, we tie that into a French drain or foundation drainage plan.
- Washed rock drainage zone behind the wall
- Filter fabric separating soil from the rock
- Perforated drain pipe with a proper outlet
- Surface grading and downspout routing above the wall
- Integration with French drains and foundation drainage
Built for Western Colorado slopes and soils
Expansive Mancos clay in the Grand Valley, river-valley water tables along the Colorado and Roaring Fork, gypsum-bearing soils in Eagle County, and hard freeze-thaw cycling at elevation all change how a wall has to be built. A wall detail that works in Fruita is not the wall we build in Aspen.
We work throughout Mesa, Garfield, Pitkin, and Eagle counties, and design each wall for the ground it is actually standing in.